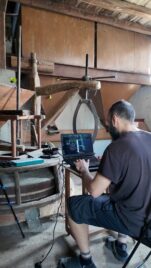

While migrating the content for MolinoLab’s new website, I found this post about the renovation of the warehouse and thought I would update it, because a great deal has changed and much of what we set out to do with this space we have achieved; it is perhaps even better than we had imagined. In order to keep the original post intact, we have created this one with the update, the before and after of the warehouse and the studio at MolinoLab.
This is the result as of the summer of 2024, the before and after of a store for tools, odds and ends and equipment turned into the epicentre of a space for artistic and cultural creation.
2020 – The warehouse


2020 – The studio


2024 – The warehouse


2024 – The studio


The rehabilitation process
Over the last four years we have worked very hard to clean, repair, re-tile, build, rebuild, insulate, paint and enjoy this space. We have developed many skills inside those four walls. Chipping away at walls, taking down tiles, welding, building walls, fitting windows, laying tiles (both Spanish tiles and mixed ones), making floors, laying timber flooring, and so on.


Use and enjoyment of the space
Innumerable, too, are the workshops, creation days, meetings, talks and performances that have been held inside, and those still to come. Many people have helped the warehouse look as it looks now: the mingas with the rural women’s group to clean it and empty it, Manolo’s teaching of bricklaying and welding, fitting new windows and beams with Salomé, Pablo, Guille, Joaku, Eva… Many friends who put in their bit so that we could enjoy a space like this.