Update
There is a more recent post about this project.
This one remains as a record of the original plan we drew up.


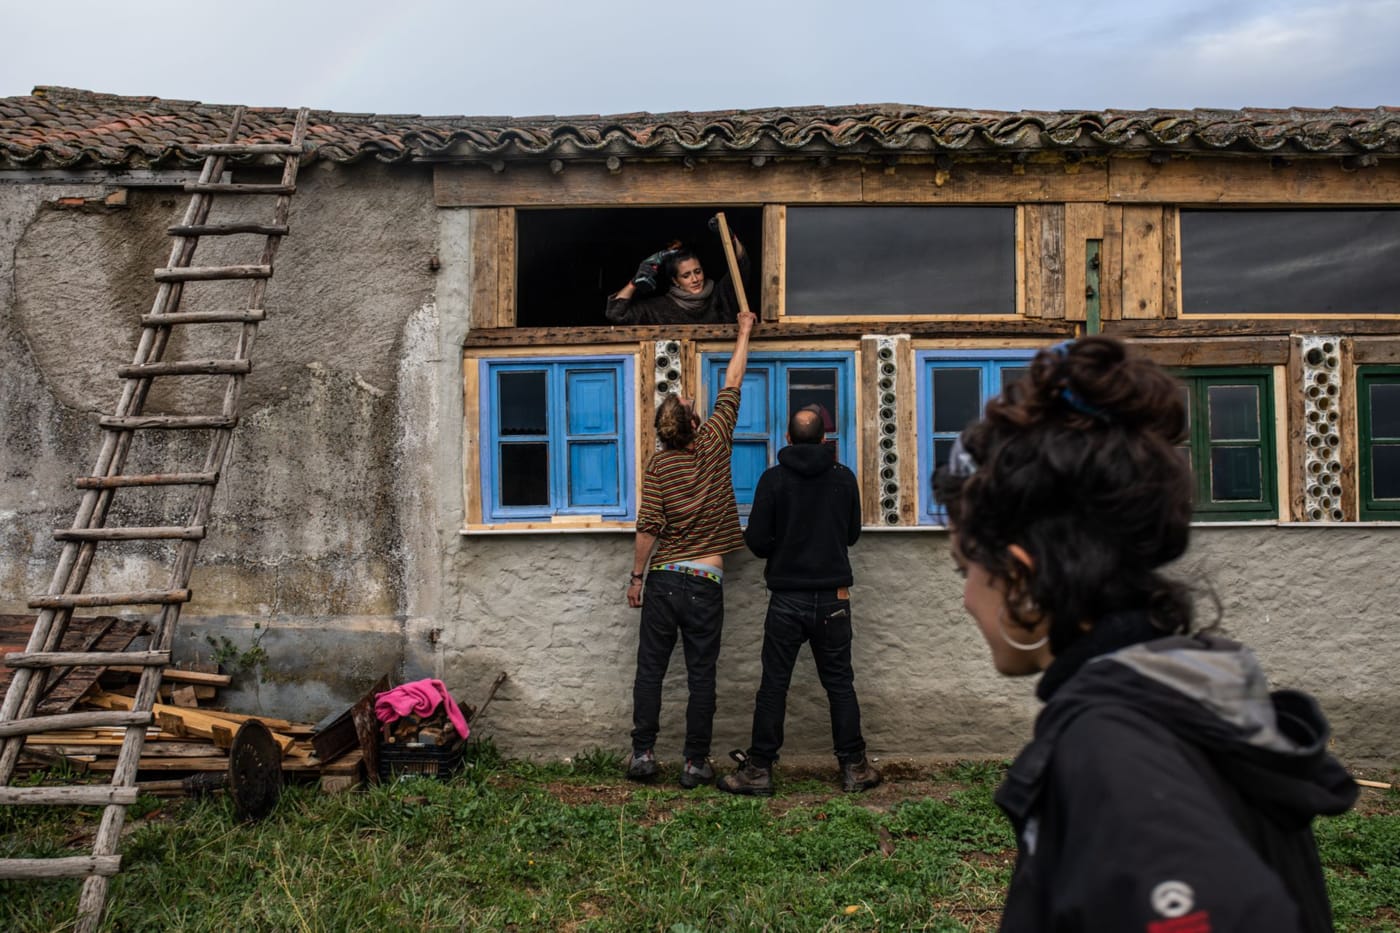
The aim of this project is to renovate the warehouse so that it can become a comfortable, pleasant workspace. A multidisciplinary space in which to carry out activities, from workshops to body-expression activities, from projections to exhibitions.
We want the warehouse to fulfil the following functions:
- Creation workshop (a space in which to organise and use the wood, metal, electronics and plastic tools, as well as the prototyping tools, 3D printer and CNC cutter)
- An open space in which to carry out body-expression activities, dance, yoga, and so on
- A coworking space (with tables, chairs, sockets, and so on)
- A café (where we can make ourselves coffee, tea, infusions, and so on)
- A music studio.

Workshop warehouse (180.65 m2)
- The floor is cement
- The walls are cement, with some adobe sections
- Three metal doors
- Wooden ceilings
- Roof of Spanish tiles and Uralita
- Uralita – 76.1 m2
- Teja – 103.46 m2


Music studio (53.90 m2)
- The floor is cement
- The walls are cement, with some adobe sections
- Ceilings, reinforced concrete beams
- Uralita roof – 53.90 m2